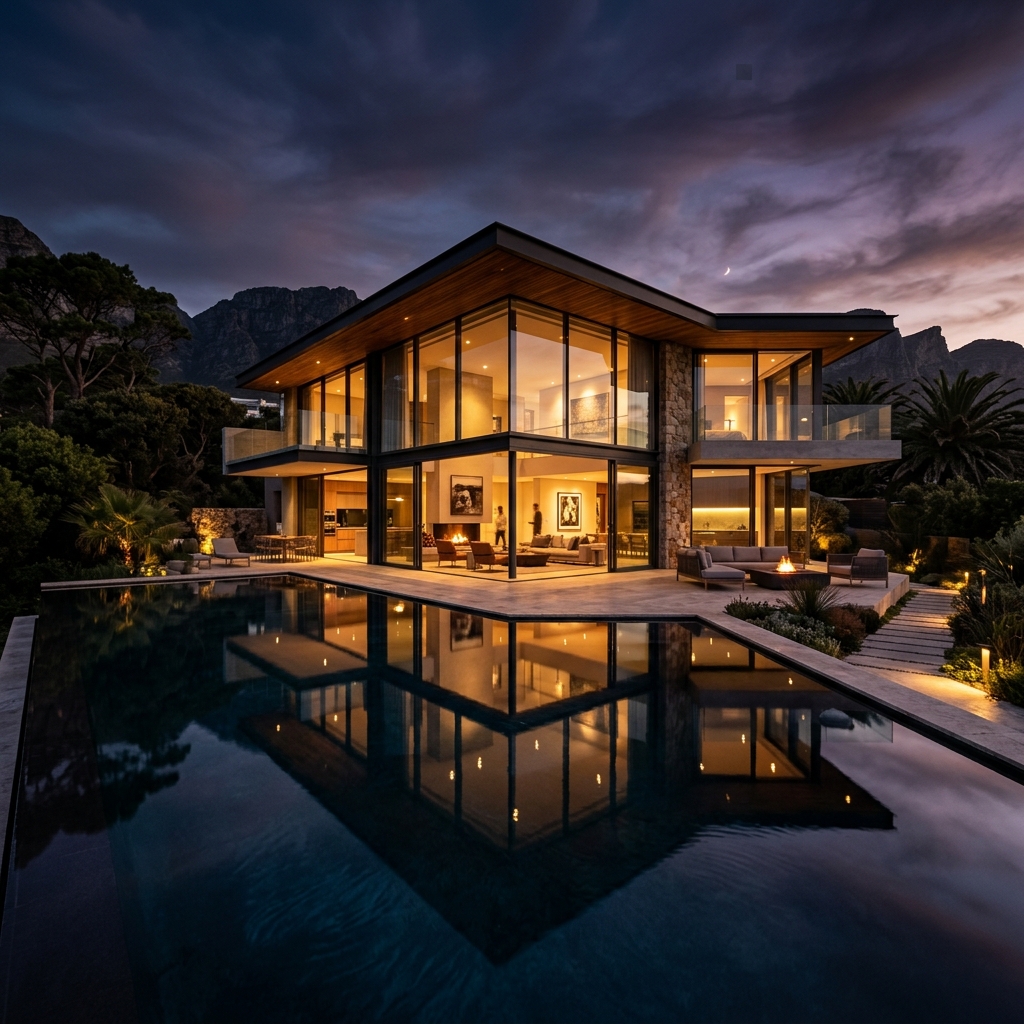
Property Showcase
Elegant, high-impact visuals that elevate each property's unique essence.
Elegant, high-impact visuals that elevate each property's unique essence.
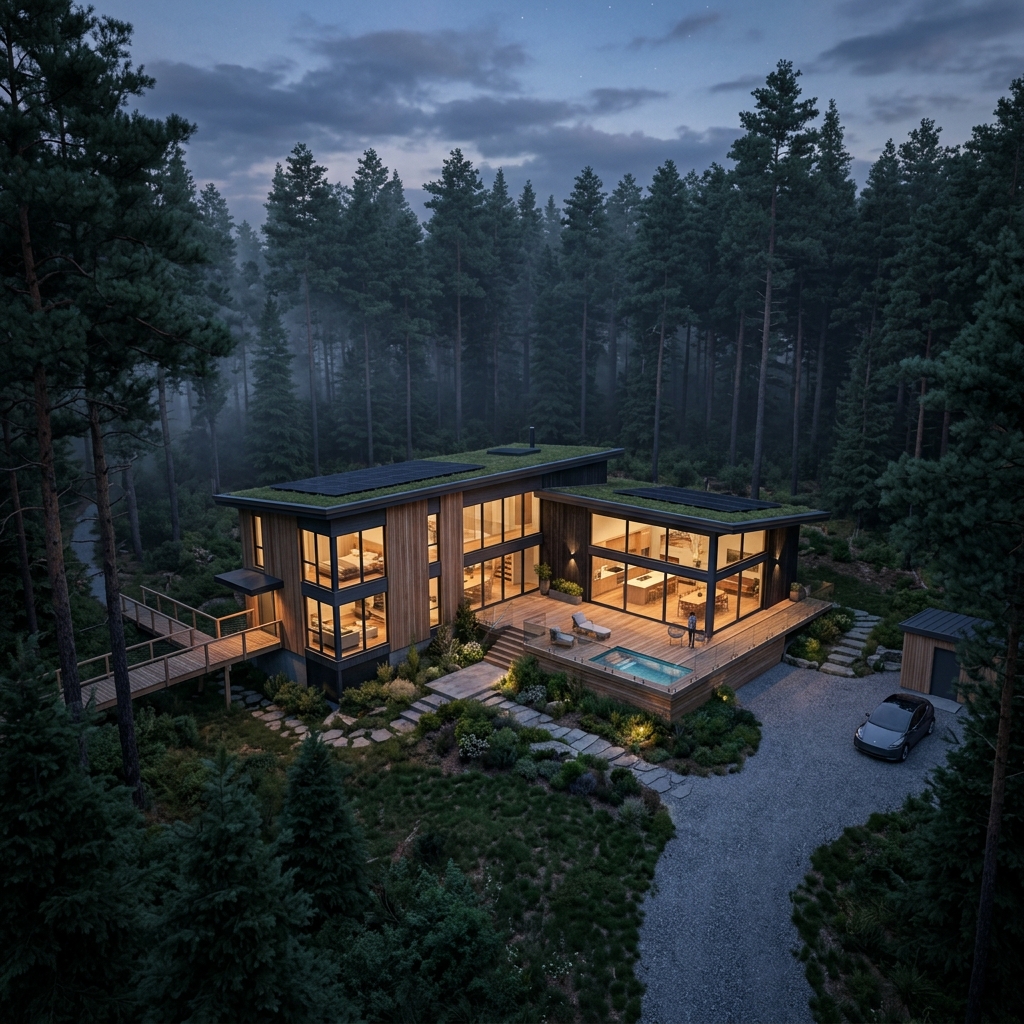
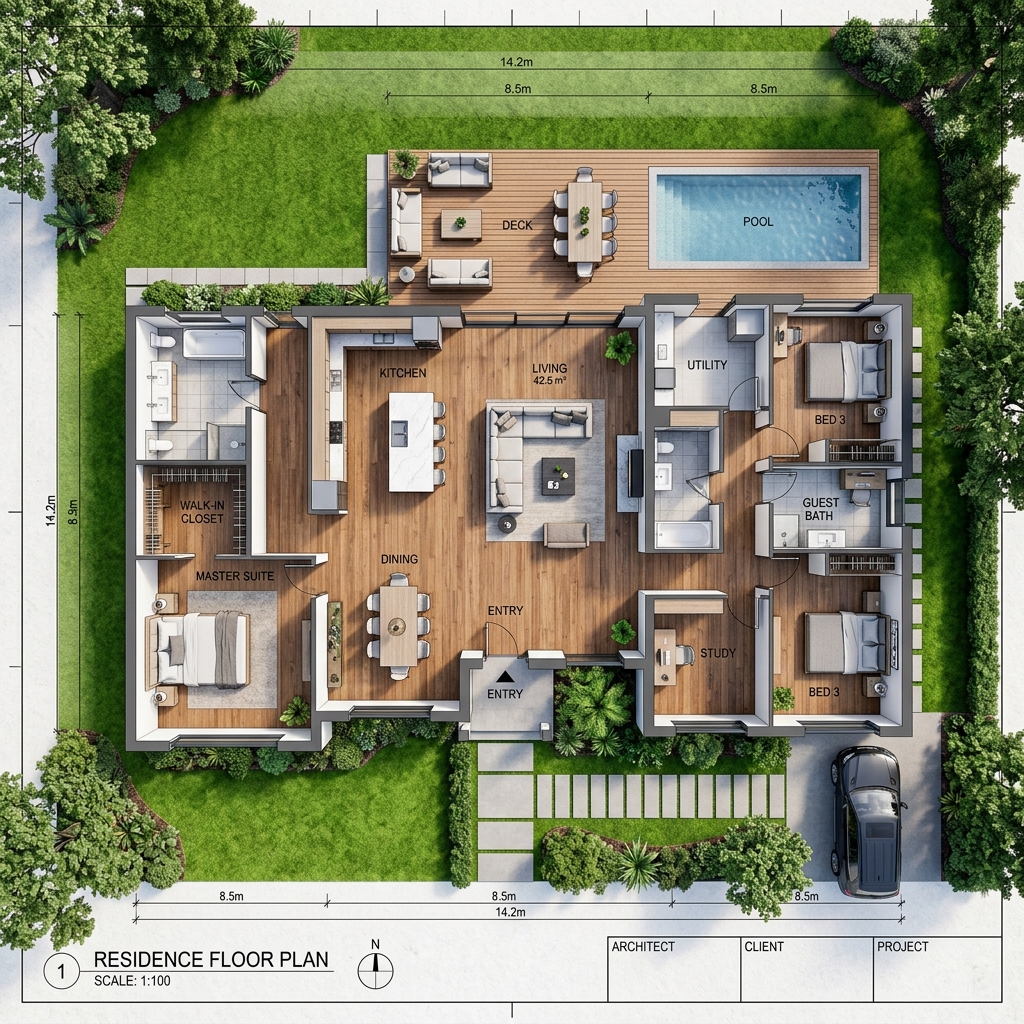
Smart, refined layouts that seamlessly harmonize with the natural landscape.
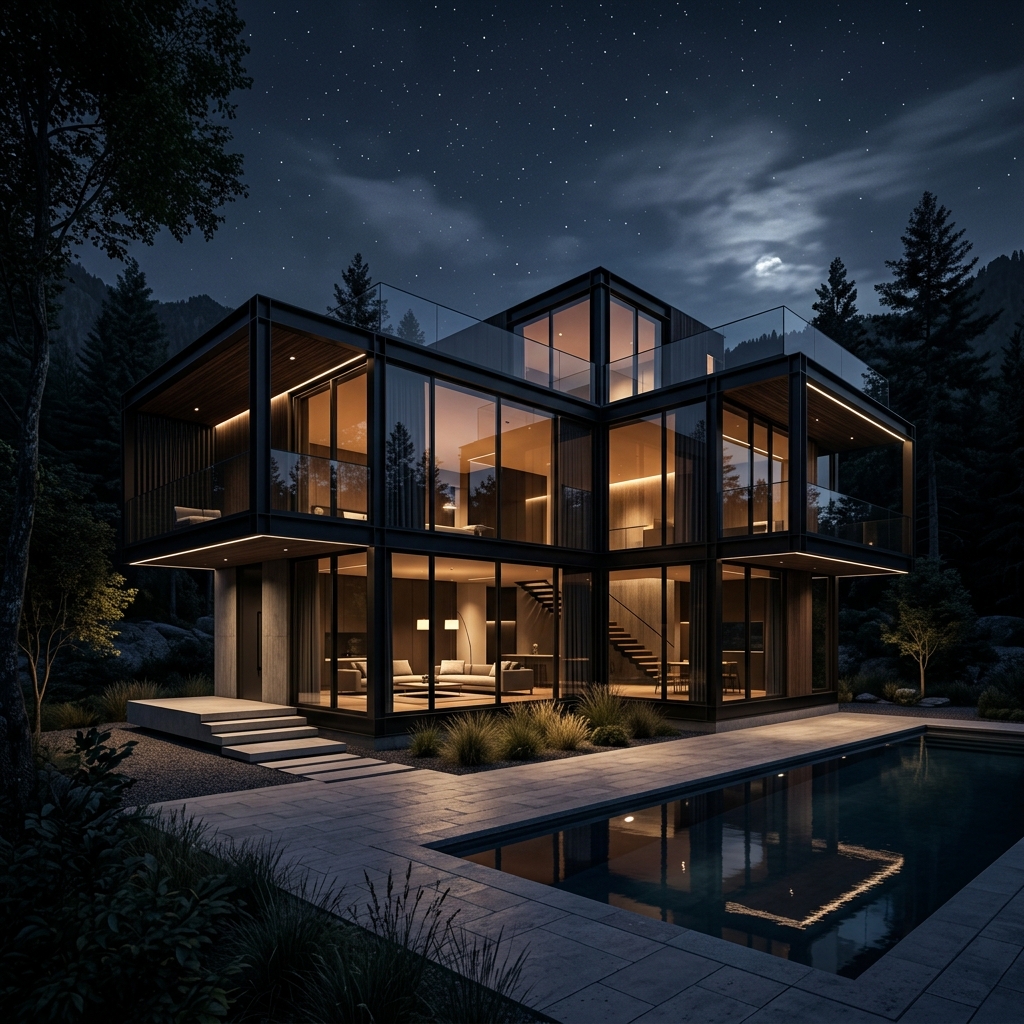
Timeless architecture blending form, function, and sophistication.
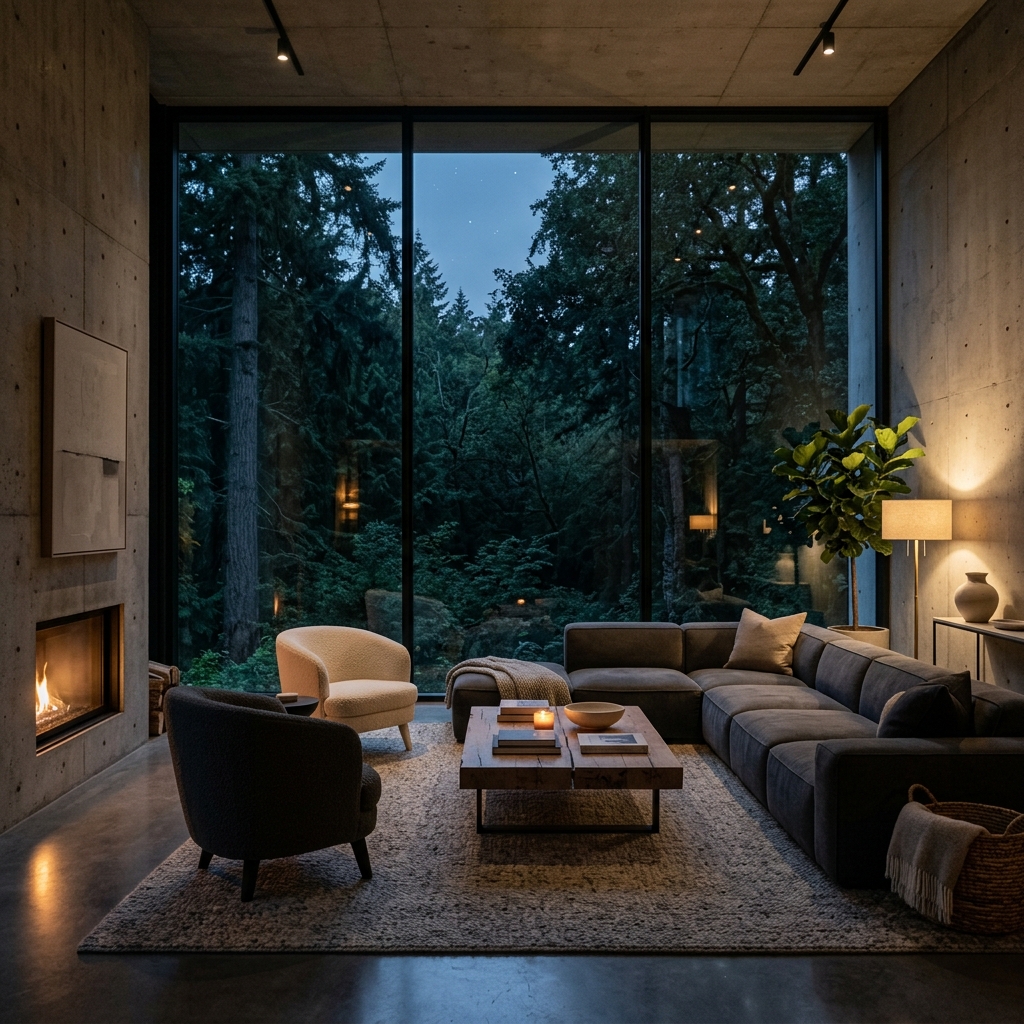
Purposeful interiors designed for flow, balance, and quiet luxury.
The Area is 92 m²
@glasshaven
Glasshaven is born from a desire to merge structural transparency with natural tranquility. Located in the quiet woods of Quebec, the house relies on floor-to-ceiling high-performance structural glass to eliminate the boundaries between indoor comfort and outdoor landscape.
Designed with ecological efficiency and a premium aesthetic, every room features smart lighting, natural ventilation control, and a layout structured around sunlight pathways.
We build tailor-made sanctuaries. For consultations, building site plans, or purchasing inquiries, get in contact with our architectural team.